
ALUMINUM FRAME AND FACADE
As Aluminum Joinery(frame) and Facade System, we are working with Çuhadaroğlu and Asaş Aluminum System profiles. With the adequate selection, suitable for the project and customer demand.
Uninsulated or insulated profiles with required frame widths can be preferred, considering the actual weather conditions. Profiles can be anodized or in desired RAL colors, according to the project.
Glass combinations of Şişecam and Trakyacam products are used in our systems by selecting them in line with customer demands and project needs.
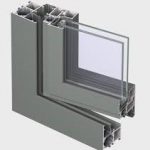
THERMAL INSULATED OR NONE INSULATED ALUMINUM JOINERY (FRAME)
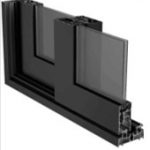
SLIDING JOINERY (FRAME)
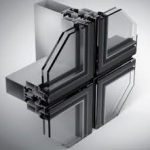
STRUCTURAL CASSETTE SILICONE ALUMINUM FACADE SYSTEM
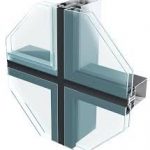
STRUCTURAL ALUMINUM CLADDING FACADE SYSTEM WITH SILICONE
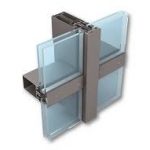
CLASSIC COVERED ALUMINUM FACADE SYSTEM
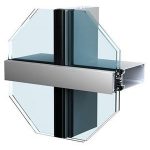
HALF-COVERED ALUMINUM CLADDING FACADE SYSTEM
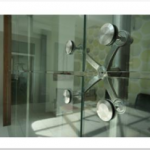
TRANSPARENT FACADE SYSTEMS
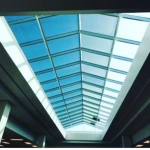
ROOF LIGHTING SYSTEMS’ ın addition of selected and needed glass combinations within roof skylight systems, polycarbonate material can also be used as cladding material.
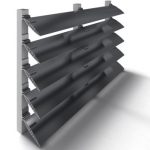
SUNBREAKERS
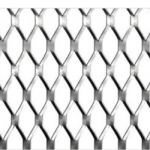
EXPANDED MESH COATING
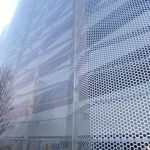
PERFORATED METAL CLADDING
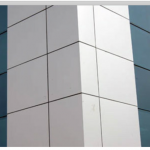
ALUMINUM COMPOSITE CLADDING
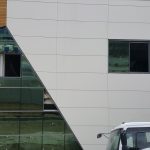
‘’KALESINTERFLEX’’ FACADE CLADDING
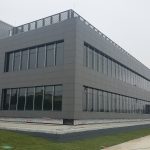
CERAMIC FACADE CLADDING
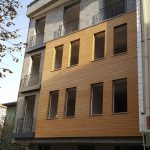
WOODEN FACADE CLADDING
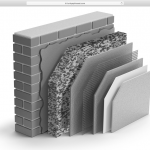
BUILDING FACADE INSULATION
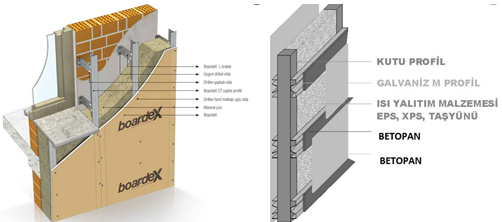
BOARDEX and BETOPAN FACADE CLAADING SYSTEMS
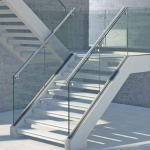
ALUMINUM AND GLASS HANGER & HANDRAIL (BALCONY, STAIR)

